Military Installation Roofing near Prescott Valley, AZ
How roofing on a military or federal campus works near Prescott Valley, AZ: access and escorts, UFC roofing criteria, mission schedules and historic roofs.
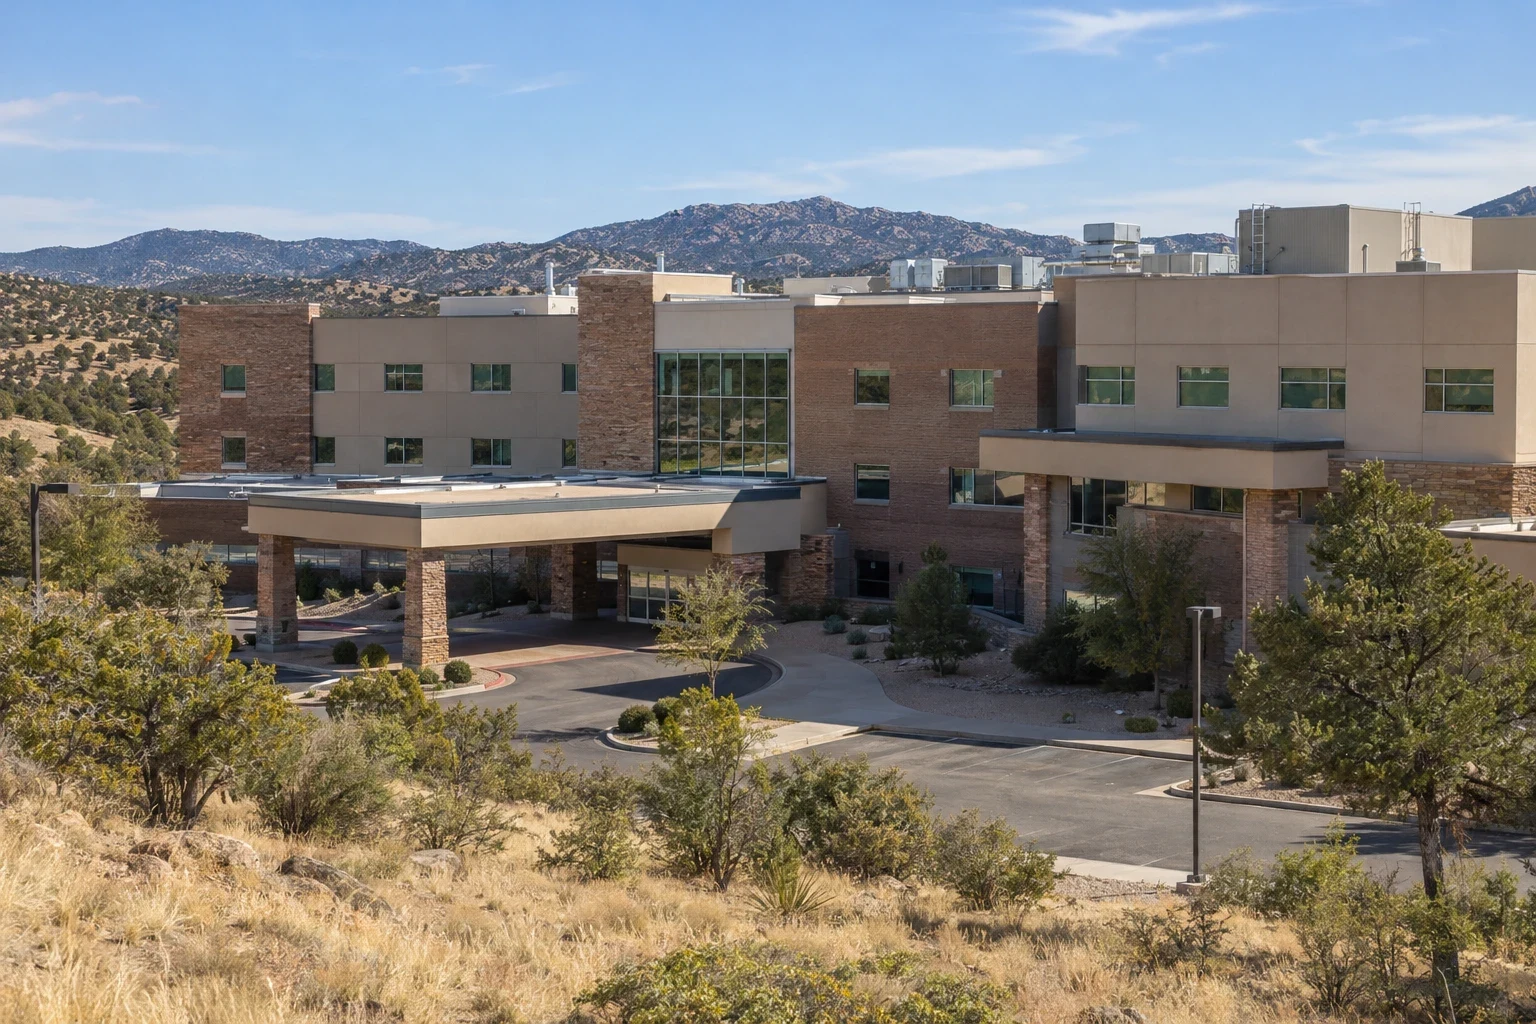
Start with the gate. On a military or federal campus, the roof job begins at the entry point. Who badges the crew? Who escorts the truck? When does the gate open for deliveries? Those answers shape the schedule more than the weather does. Near Prescott Valley, AZ the closest federal roofs sit on the Northern Arizona VA Health Care System campus at Fort Whipple in Prescott, about ten miles west. Its buildings date from the early twentieth century. Roofing there is part construction, part access control, and part history. Here is how that kind of work runs, so a facility director knows what to plan for.
Access, badging and escorts
Installations control who comes in. Every worker usually needs a pass or an escort, and the pass can take time to arrange. Vehicles may be inspected at the gate. Tools and materials may be logged. Delivery windows are narrow. Some areas are off limits at certain hours. A roofing schedule has to carry all.
So we plan lead time before the first day. We build the crew list early. A VA medical center roof adds clinical rules on top of the base rules. We schedule deliveries to match gate hours. We confirm where trucks stage and where the crane can set. The point is simple. A crew that waits at a gate burns money. A crew that arrives with a full plan does not.
What UFC roofing criteria mean
Federal roofs are usually designed to the Unified Facilities Criteria, or UFC, for roofing. These criteria set expectations for roof assemblies, insulation, drainage, edge details and wind uplift. Designers and installers follow them closely, and inspectors check the work against them. For an owner, that means submittals, mock-ups and documentation are part of the job.
In general terms, the project documents control the details, so we read them first. We match the system to the specification, keep the manufacturer's installation details on the roof and photograph each stage. That record is what an inspector wants to see.
Mission schedules come first
A hospital or clinic on a federal campus runs around patient care. An armory or training building runs around drills. A maintenance facility runs around its own tasks. The roof crew works in the gaps. That can mean early starts, split shifts or work in zones that are closed to staff for a day. Noise and dust limits can be strict near patient areas.
We ask for the mission calendar before we set a start date. We ask which rooms are sensitive. We plan quiet work above them. When the facility needs to pause for an event, we dry in the open zone and stand down. A pause costs less than an incident.
Emergencies still happen on a federal campus. A leak over a treatment room cannot wait for a three-week pass. So we ask the facility how emergency access works. Is there a standing escort? Is there an after-hours number at the gate? We plan the answer into the response, because an emergency roof repair that stalls at a gate is still a leak.
Old roofs and old buildings
The Fort Whipple campus is a historic district. By 1908 contractors had finished 23 buildings, including concrete-block officers' quarters on granite foundations. Building 107, a four-story V-shaped hospital with a hipped roof and towers, was finished in 1939. These dates matter for a plain reason: older federal buildings can have steep roofs, tile or slate, complex flashings and fragile details. Work on them calls for care, and sometimes for a preservation review.
Our low-slope and metal systems work applies where the roof is flat or nearly flat. For steep or historic roofs, the preservation rules and the specialist trades set the plan. We tell you when a roof is outside the low-slope scope.
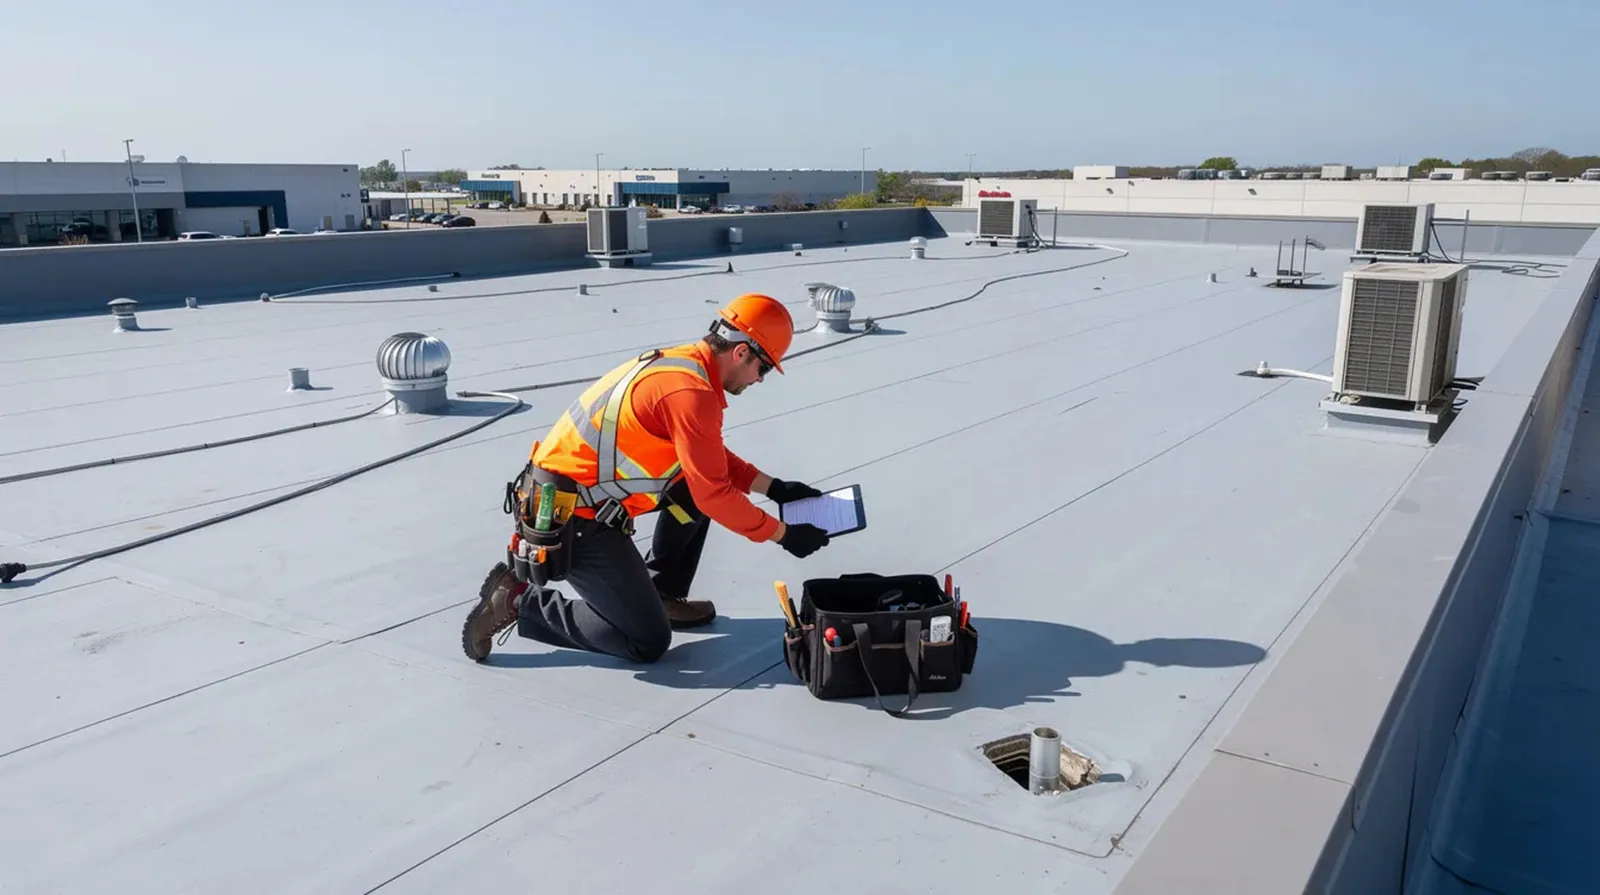
Before any work, we recommend a full survey. A commercial roof inspection with cores, seam probes and photos gives the facility a clear picture. For a campus with many buildings, roof condition reports rank the roofs by risk, so the capital request goes to the right building first. The same ranking helps when a request has to be justified to a regional office.
What weather does to a federal job
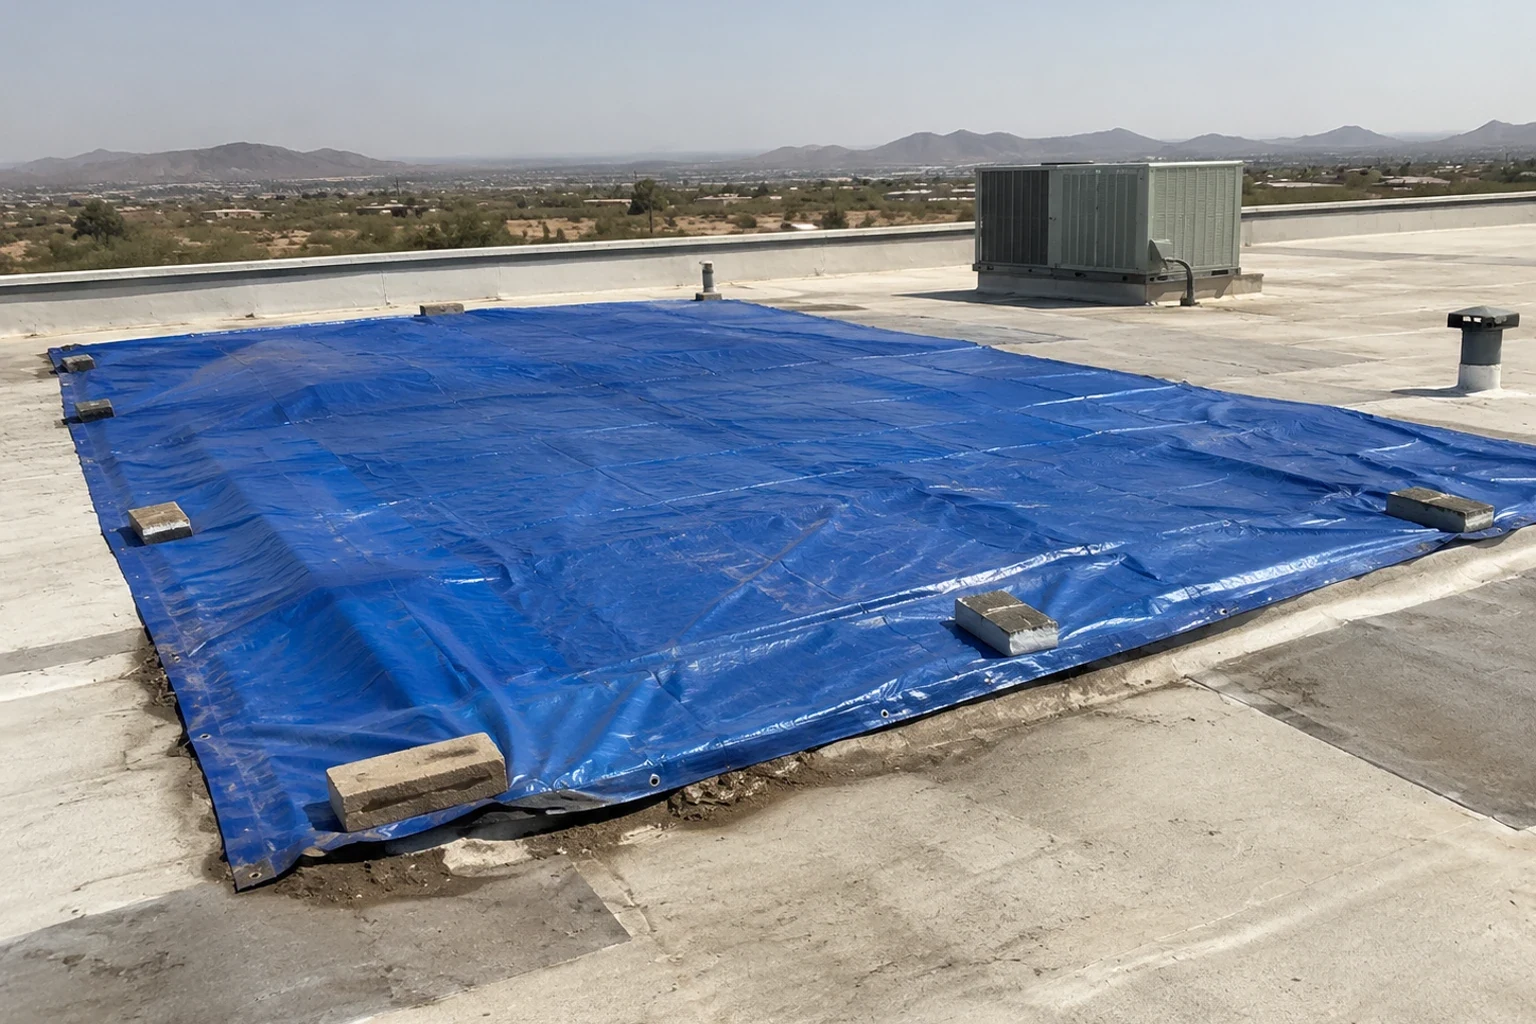
At roughly 5,100 feet, the area sees monsoon cells from July through September and freezing mornings from late October to about May 1. Access limits mean you cannot easily bring the crew back for a day when the weather clears. So we plan buffer days and hold material on site where the rules allow. A gust front can lift loose material, so securing it at day's end matters. Hail adds bruising, as in the July 20, 2026 storm that brought pea-sized stones to Prescott Valley, so we walk the finished roof after any storm and photograph what we find. Daily temperature swings near thirty degrees also work seams, so we probe them after cold nights.
Other federal and public buildings follow the same pattern with fewer gates. A county office, a school or a government building in Chino Valley, about 15 miles north of Prescott on State Highway 89, or in Dewey-Humboldt, about 15 miles east, still has hours, security and public safety to plan around, and the crew drive time from Prescott Valley is part of the schedule. The access plan is smaller. The records are not.
Airfields carry their own rules. Prescott Regional Airport covers about 760 acres with three runways, and any roof near a runway or ramp brings height, crane and lighting limits. A hangar roof at an airfield needs a crane plan that respects the flight schedule, and an aircraft hangar roof has long spans and big doors that change how wind loads the structure. We raise those points early, because they decide where the crane can stand and when it can lift.
Commercial Roofing Questions
Can any roofing contractor bid on federal work?
Federal work usually has its own rules for registration, bonding, small-business status and prevailing wages, and the solicitation spells them out. We recommend reading the solicitation closely and confirming eligibility first. We can help a facility team size the roof scope, document the condition and prepare the technical side of a bid package.
How early should we plan access for the crew?
As early as the contract allows. Badging and escort arrangements can take weeks. We recommend sending the crew list as soon as it is set and asking the installation what documents it needs. Plan the first week of the schedule around those approvals so the crew is not idle.
What documents does a federal roof job require?
Expect submittals for materials, installation drawings, safety plans, daily logs and closeout records. We keep a dated photo set of each stage and the product data on site. These make the closeout package faster to assemble and easier for an inspector to review.
Can work happen near patients or classrooms?
Yes, with controls. Noise, dust and odor limits apply, and some zones may close during work. We recommend a written zone plan and hours approved by the facility team. Low-odor methods and protected intakes are the starting point, and the plan gets updated after each daily walk.
How do historic roofs change the plan?
Historic status can limit materials and methods, and a preservation review may be required. We recommend identifying the roof type early and confirming whether it is low-slope. For steep, tile or slate roofs, a preservation specialist should lead the scope.
Request a walk-through
Ask for a walk-through of the roof and the access route. You receive a written findings sheet with photos and the access, schedule and documentation questions to settle before any repair is priced.
Request a Roof Assessment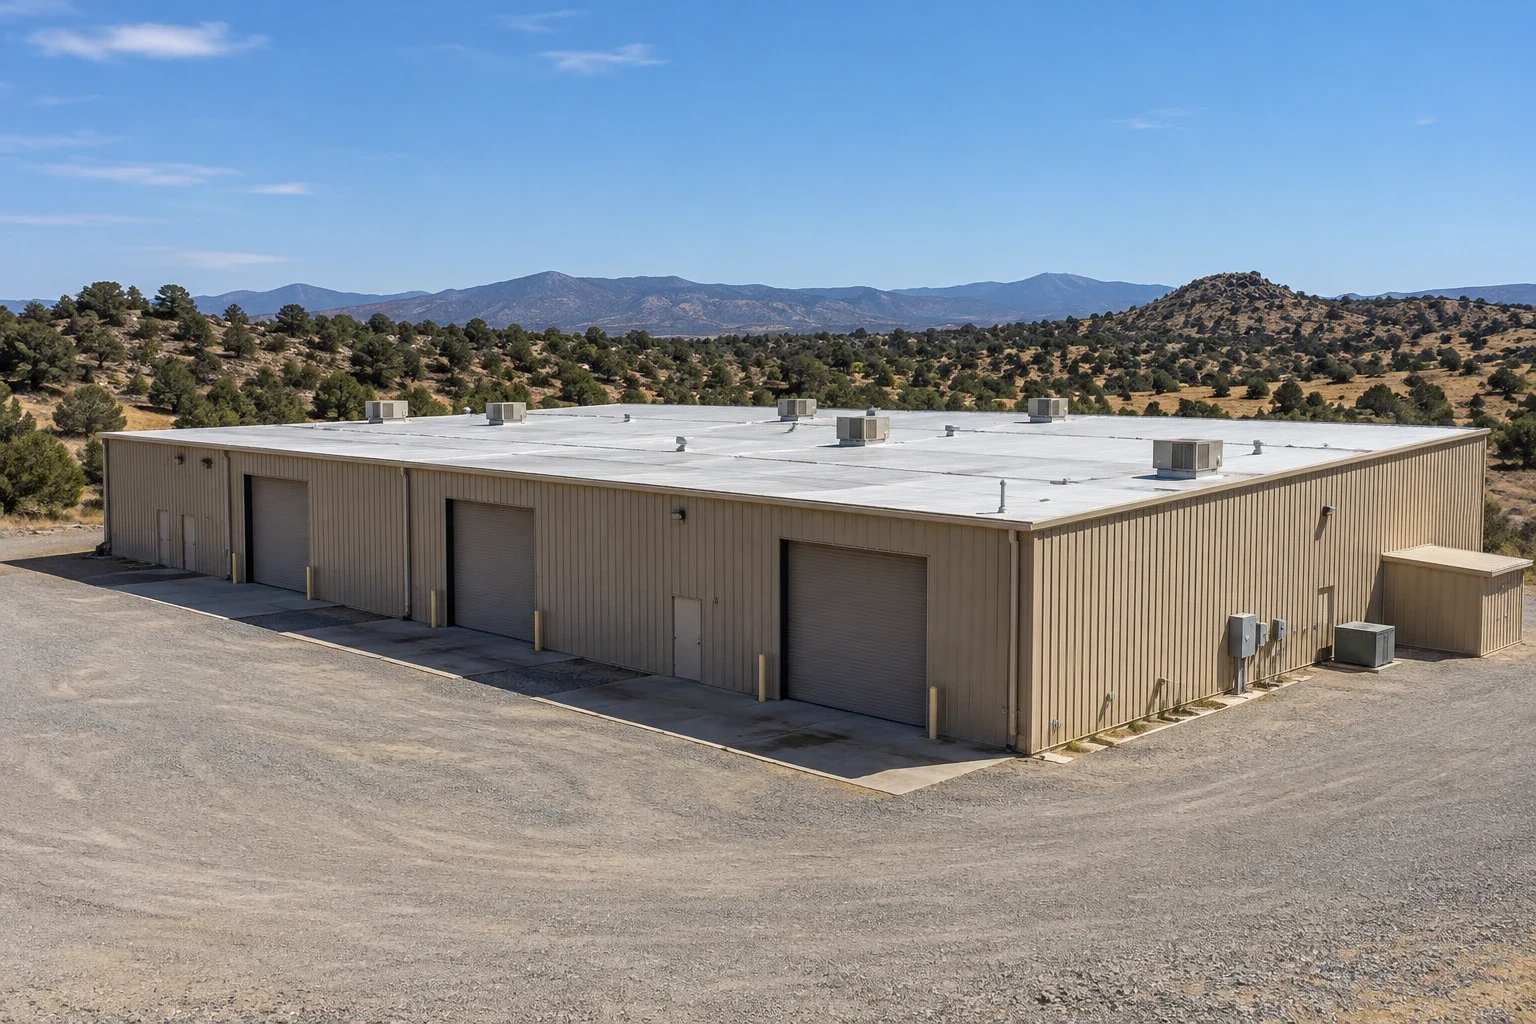
Commercial Roofing Questions
Federal work usually has its own rules for registration, bonding, small-business status and prevailing wages, and the solicitation spells them out. We recommend reading the solicitation closely and confirming eligibility first. We can help a facility team size the roof scope, document the condition and prepare the technical side of a bid package.
As early as the contract allows. Badging and escort arrangements can take weeks. We recommend sending the crew list as soon as it is set and asking the installation what documents it needs. Plan the first week of the schedule around those approvals so the crew is not idle.
Expect submittals for materials, installation drawings, safety plans, daily logs and closeout records. We keep a dated photo set of each stage and the product data on site. These make the closeout package faster to assemble and easier for an inspector to review.
Yes, with controls. Noise, dust and odor limits apply, and some zones may close during work. We recommend a written zone plan and hours approved by the facility team. Low-odor methods and protected intakes are the starting point, and the plan gets updated after each daily walk.
Historic status can limit materials and methods, and a preservation review may be required. We recommend identifying the roof type early and confirming whether it is low-slope. For steep, tile or slate roofs, a preservation specialist should lead the scope.