Roofing for Health Systems and Clinics in Prescott Valley, AZ
Roof inspections, moisture scans and phased repair for health systems, hospitals and clinics in Prescott Valley, AZ, planned around patients and care schedules.
Ask facilities where the buckets go. Every health system has a list of rooms where a bucket sits in the ceiling grid when a monsoon cell crosses. That list is a map of your roof problems. We start there. We walk the roofs in Prescott Valley, AZ, with the list in hand and match each bucket to a spot overhead. Then we photograph the findings and hand over a written sheet ahead of any price.
A health system cannot close a wing for a roof. The plan has to work while patients are inside. That shapes every step we take.
What we find on medical roofs
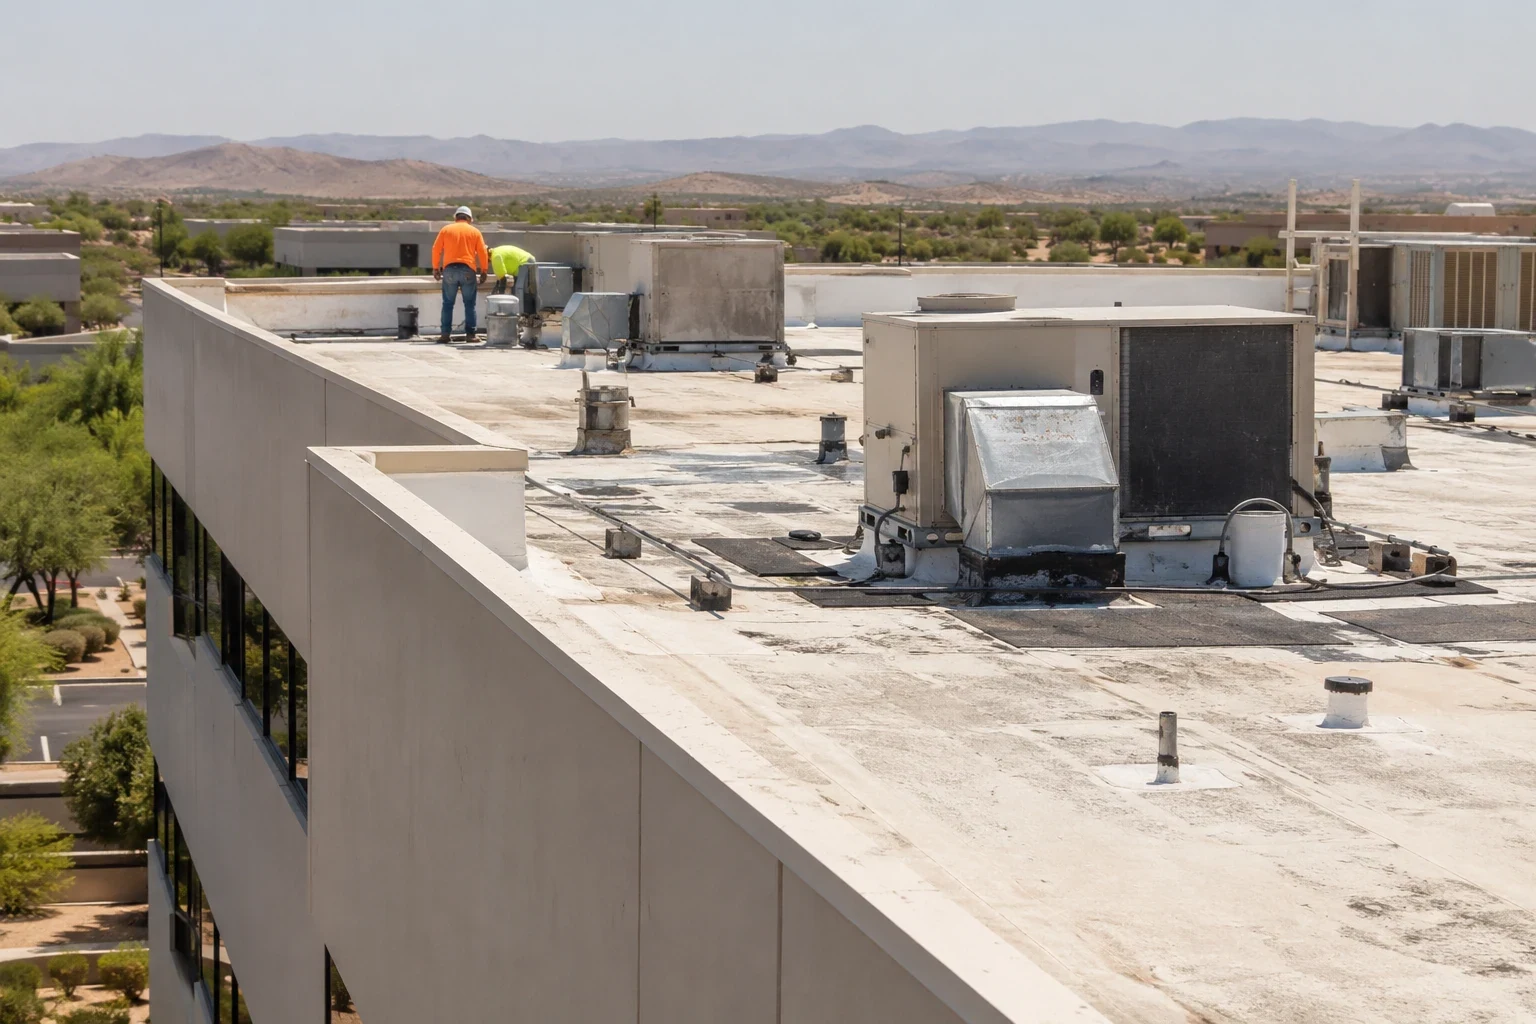
Medical roofs carry more equipment than most. Air handlers, exhaust fans, chillers, medical gas vents and generator exhaust. Each one has a curb or a support. Each has a seal. These seals work loose from heat, vibration and service visits.
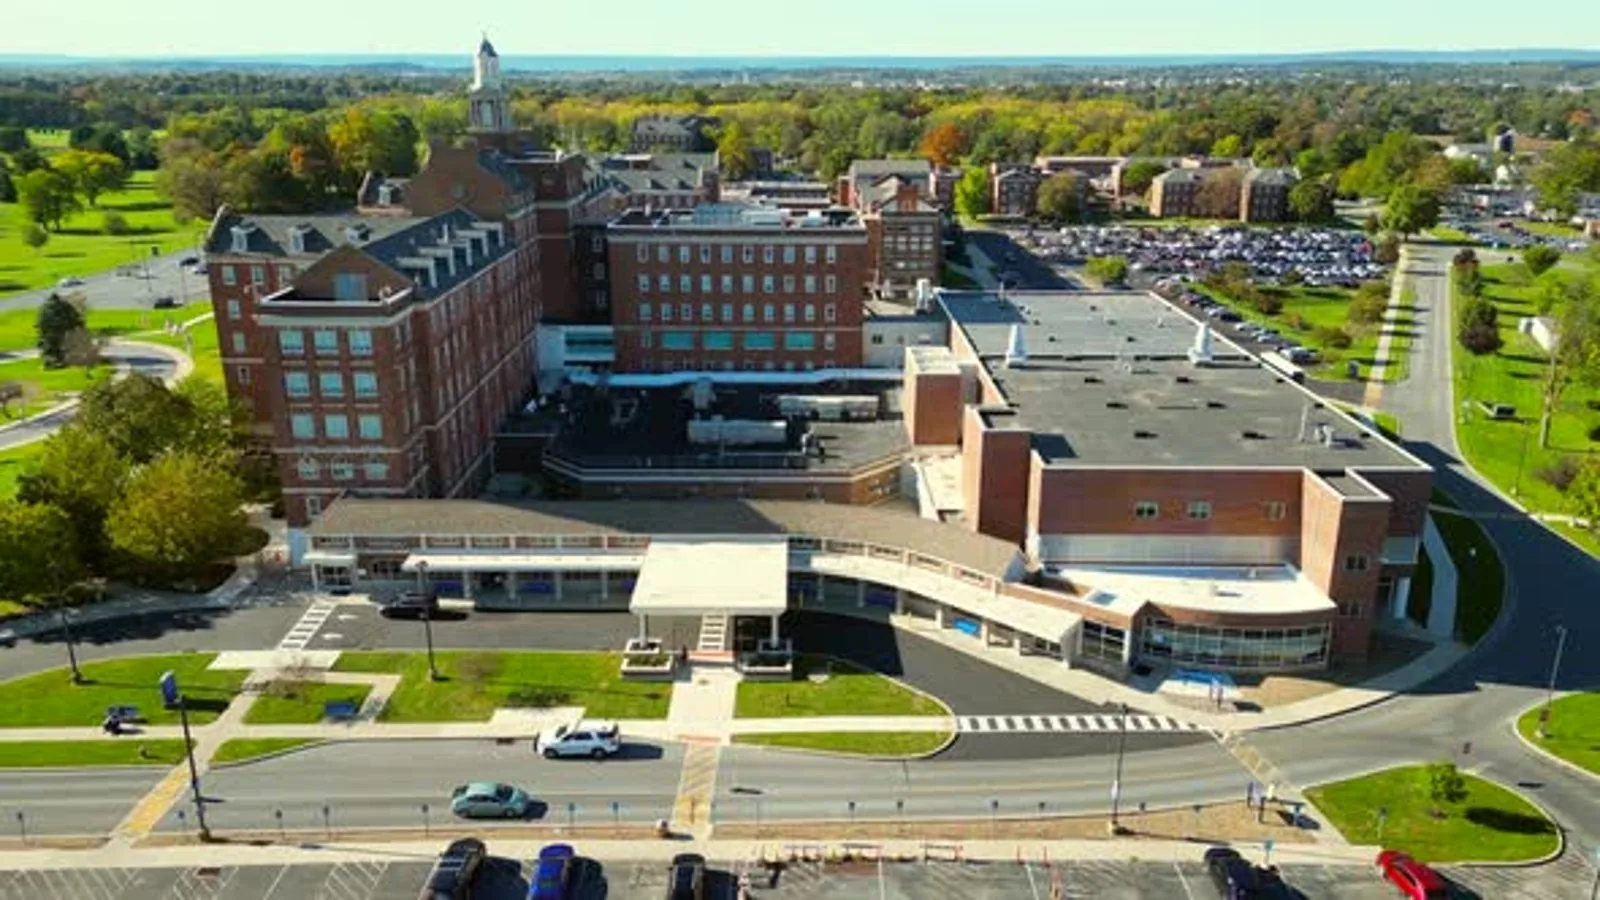
The roofs themselves can be a patchwork. A hospital grows. A new wing joins an old one. A step in the roofline creates a joint. A courtyard adds a drain that serves two roofs. We probe each joint and each drain first.
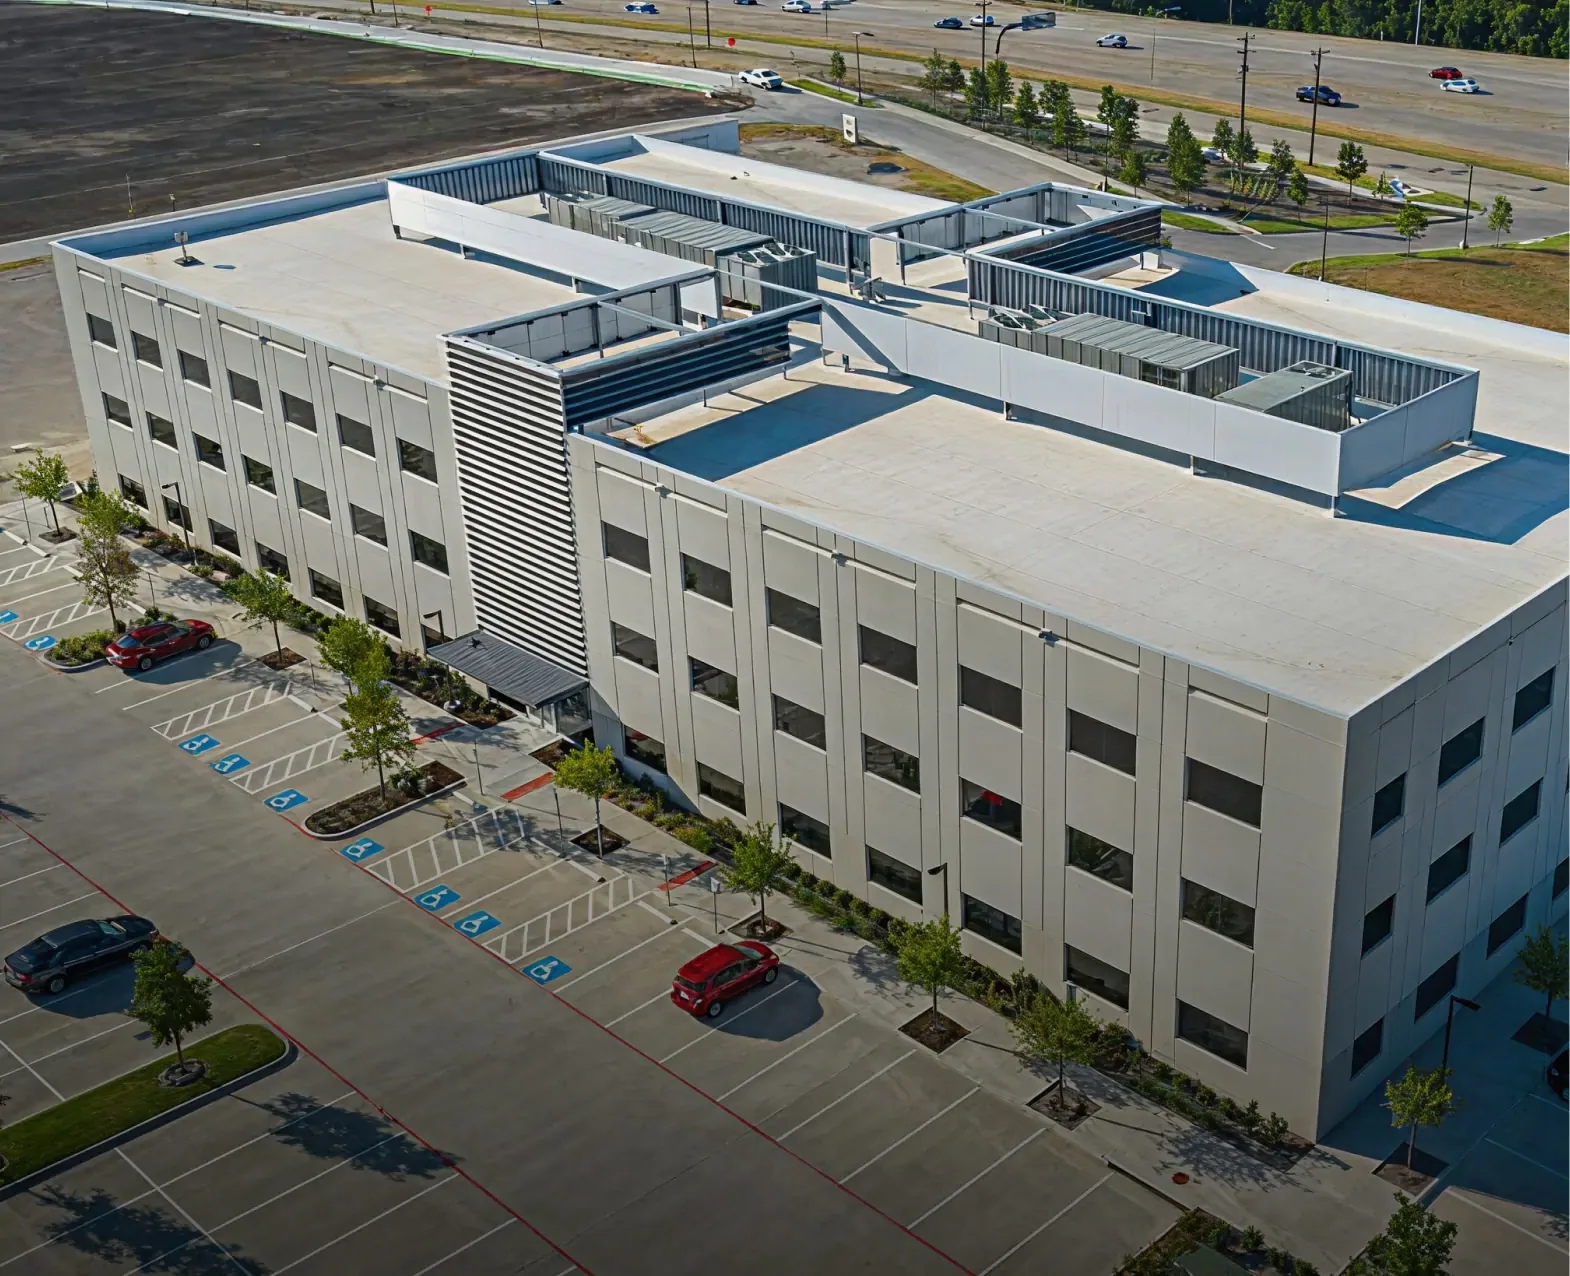
Clinics and medical offices are smaller and can have a single low-slope roof, a few rooftop units and a handful of drains. The same checks apply, and the same sheet. Yavapai Regional Medical Center East Campus ranks among the town's largest employers, and care buildings are a real share of the local roof stock.
Medical buildings leased from a landlord add a layer. The roof belongs to a property manager or an owner, and the tenant answers the phone when it leaks. A written sheet with photos gives both sides the same facts. The Prescott Valley Economic Development Foundation also lists medical companies of 10 to 125 employees among its recruiting targets.
What monsoon and freeze do
Most of Prescott Valley's 15 inches of yearly precipitation falls in July and August, and a monsoon cell can drop a lot of rain in minutes. Drains on a large medical roof are tested hard, and a screen packed with gravel and leaves can turn a shower into a pond over a care space.
The July 20, 2026 cell brought wind and pea-sized hail and cut power to more than 130 APS customers. A care building has to stay open through weather like that, and its roof has to hold with it.
Winter adds freeze. Freezing temperatures come and go between late October and the start of May, with daily swings that reach nearly thirty degrees. Seams and flashings move with each cycle. The fall walk finds the open edge before the first hard freeze does. Ridge-top wind off Glassford Hill, a 6,177-foot former volcano, reaches buildings near it, and a medical roof there gets its edges checked first.
Why we scan before we price
On a medical roof, the surface tells us little. Wet insulation under a dry-looking membrane is a risk to the space below. It is also a risk to air quality, because damp insulation can feed mold.
An infrared moisture survey on a cool evening shows where insulation holds water. A probe confirms it. A core cut shows how far the damage runs. We map the wet areas on the roof plan and mark them by size.
That map shapes the repair. A small wet patch near one curb is a spot fix. A large wet area over a surgical floor may need a section replacement. The scan lets us price the true scope. It also lets facilities decide what to protect while the work goes on.
We repeat the scan after repairs on critical roofs. A second map, taken a season later, shows if the wet area has shrunk, held or spread. That is the proof a facilities director can show a risk manager.
Working above patients
Roof work above a care space follows rules. Infection control sets limits on dust, odor and noise. Air intakes on the roof have to be protected or shut at set times. Fall protection and material paths must avoid ambulance bays and entries.
We write those rules into the plan. For large jobs we use occupied building reroofing methods. Small sections open, and each one closes the same day. Debris goes down by chute away from entries. Adhesives with low odor are used where the system allows.
We name a contact on the care side and a contact on ours. If a nurse manager calls about noise, there is a person to reach and a way to change the hours. A hospital wing gets tighter dust and air controls, as on any hospital roof. An outpatient building works on a lighter plan, like a medical office roof. A federal campus adds badging and escorts, as at a VA medical center. One system can hold all three, and we write each plan to its own building.
What to repair now, and what can wait
Repair now: leaks over care spaces, wet insulation above surgical, imaging or pharmacy areas, failed curb seals, drains packed solid before monsoon. These let water into places that cannot take it.
Repair soon: tired pipe boots, dried sealant, hairline flashing cracks. A dry week is enough for these.
Can wait: wear on a sound roof, faint staining, blisters that are intact. Each is logged for the next walk.
A system with many sites can use the same list across the group, and a spring and fall walk keeps the first list short. Emergency calls come in at any hour, and our emergency roof repair crews set a temporary dry-in first. A storm event also becomes a record for an insurer, the kind of file insurance and restoration work depends on.
What to ask for in writing
The findings sheet should arrive with photos and a roof plan and carry prices by building and by item. It should also show how the plan fits infection control and life safety, who will be on site and who to call.
Phasing comes next. A campus cannot close, so work goes wing by wing, and every phase has a dry-in plan. A forecast monsoon cell sends the crew to close the open area before anything else.
Ask about the long view. Health systems in Prescott and Prescott Valley share weather, altitude and freeze. A single plan with one report format can cover them all.
Commercial Roofing Questions
Can you work above an operating room?
Only with a plan that facilities approves. Work happens when the room is not in use, or in sections away from it, with dust and vibration controls. We scan the roof first to see if the insulation above is wet. The plan names who clears the work and when.
How do you protect rooftop air intakes?
Intakes are marked on the plan before work starts. We cover or shut them during adhesive use, tear-off and hot work, and we agree the times with the facility engineer. Odor and dust stay out of the building.
Can replacement be spread over several budget years?
Yes. We divide a campus into roof areas with their own scopes and prices. The system can fund one area a year, and temporary repairs hold the rest. The sheet shows the order and the reason.
What records help with accreditation or insurance reviews?
Dated photos, moisture scan maps, drain clearing logs and repair notes. We organize them by roof area, so a reviewer can find one building in seconds. The files also help a new facilities director take over.
What if a leak happens during a monsoon storm?
Use the emergency line. A temporary dry-in can often go on the same day, and the crew photographs the damage, traces the cause and writes it on the sheet. The permanent repair is scheduled with the care team once the room is safe.
Request a walk-through
Ask for a walk-through of your clinic or campus roofs. We will send a written findings sheet with photos before we price any repair, and we will build the plan around your patients and care schedules.
Request a Roof Assessment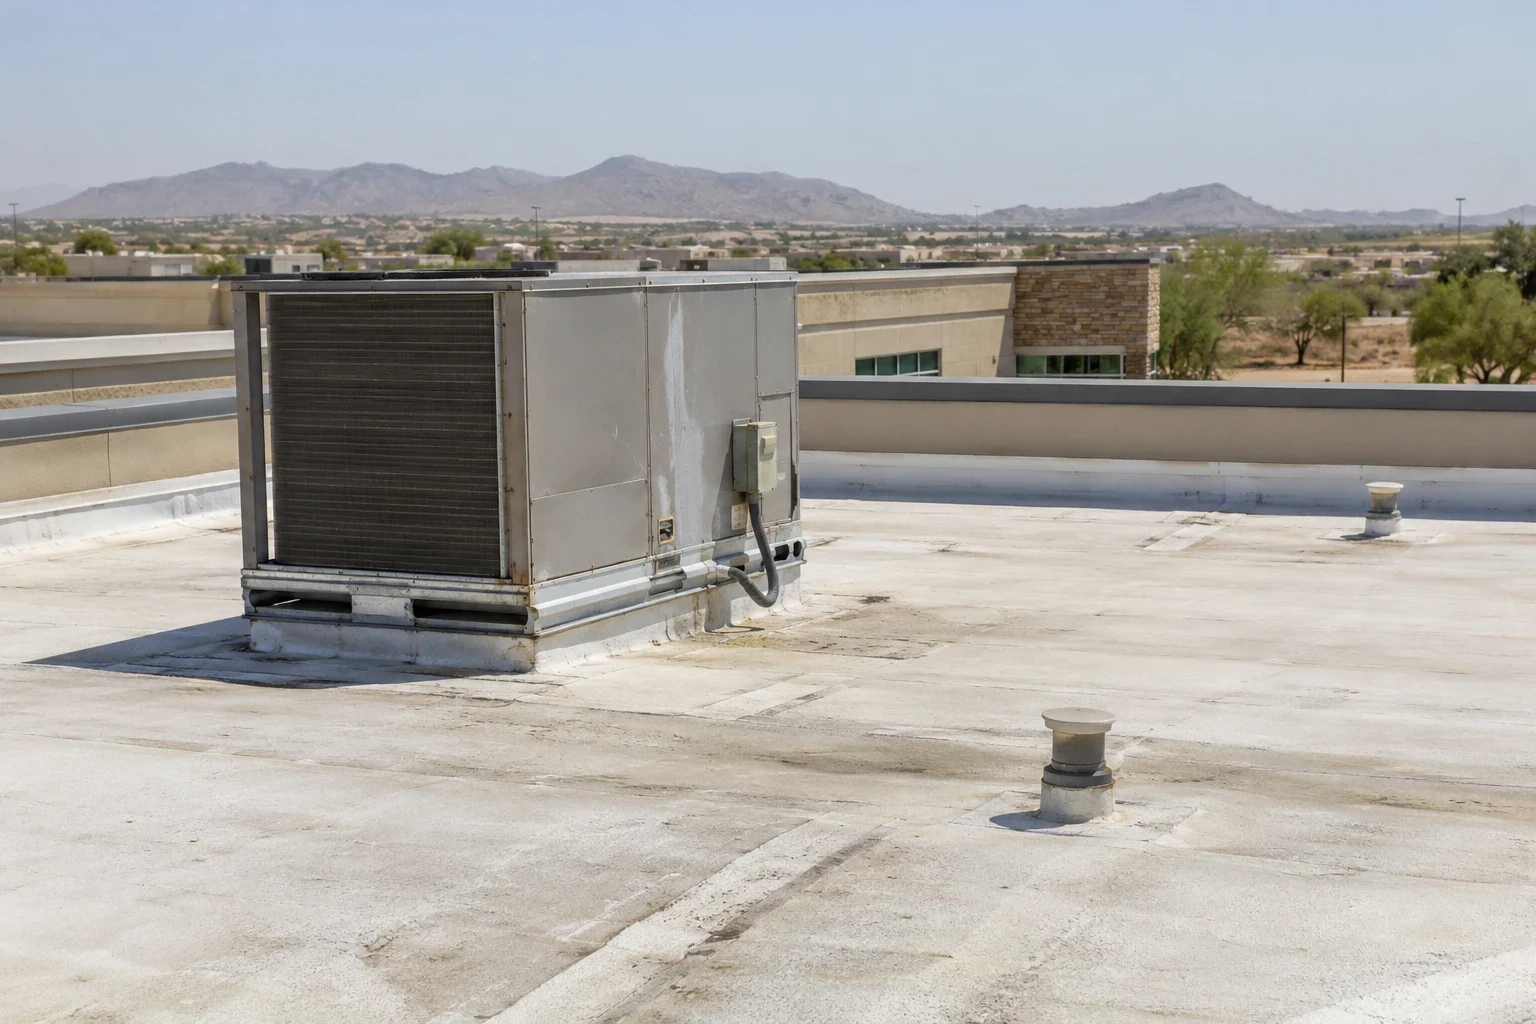
Commercial Roofing Questions
Only with a plan that facilities approves. Work happens when the room is not in use, or in sections away from it, with dust and vibration controls. We scan the roof first to see if the insulation above is wet. The plan names who clears the work and when.
Intakes are marked on the plan before work starts. We cover or shut them during adhesive use, tear-off and hot work, and we agree the times with the facility engineer. Odor and dust stay out of the building.
Yes. We divide a campus into roof areas with their own scopes and prices. The system can fund one area a year, and temporary repairs hold the rest. The sheet shows the order and the reason.
Dated photos, moisture scan maps, drain clearing logs and repair notes. We organize them by roof area, so a reviewer can find one building in seconds. The files also help a new facilities director take over.
Use the emergency line. A temporary dry-in can often go on the same day, and the crew photographs the damage, traces the cause and writes it on the sheet. The permanent repair is scheduled with the care team once the room is safe.